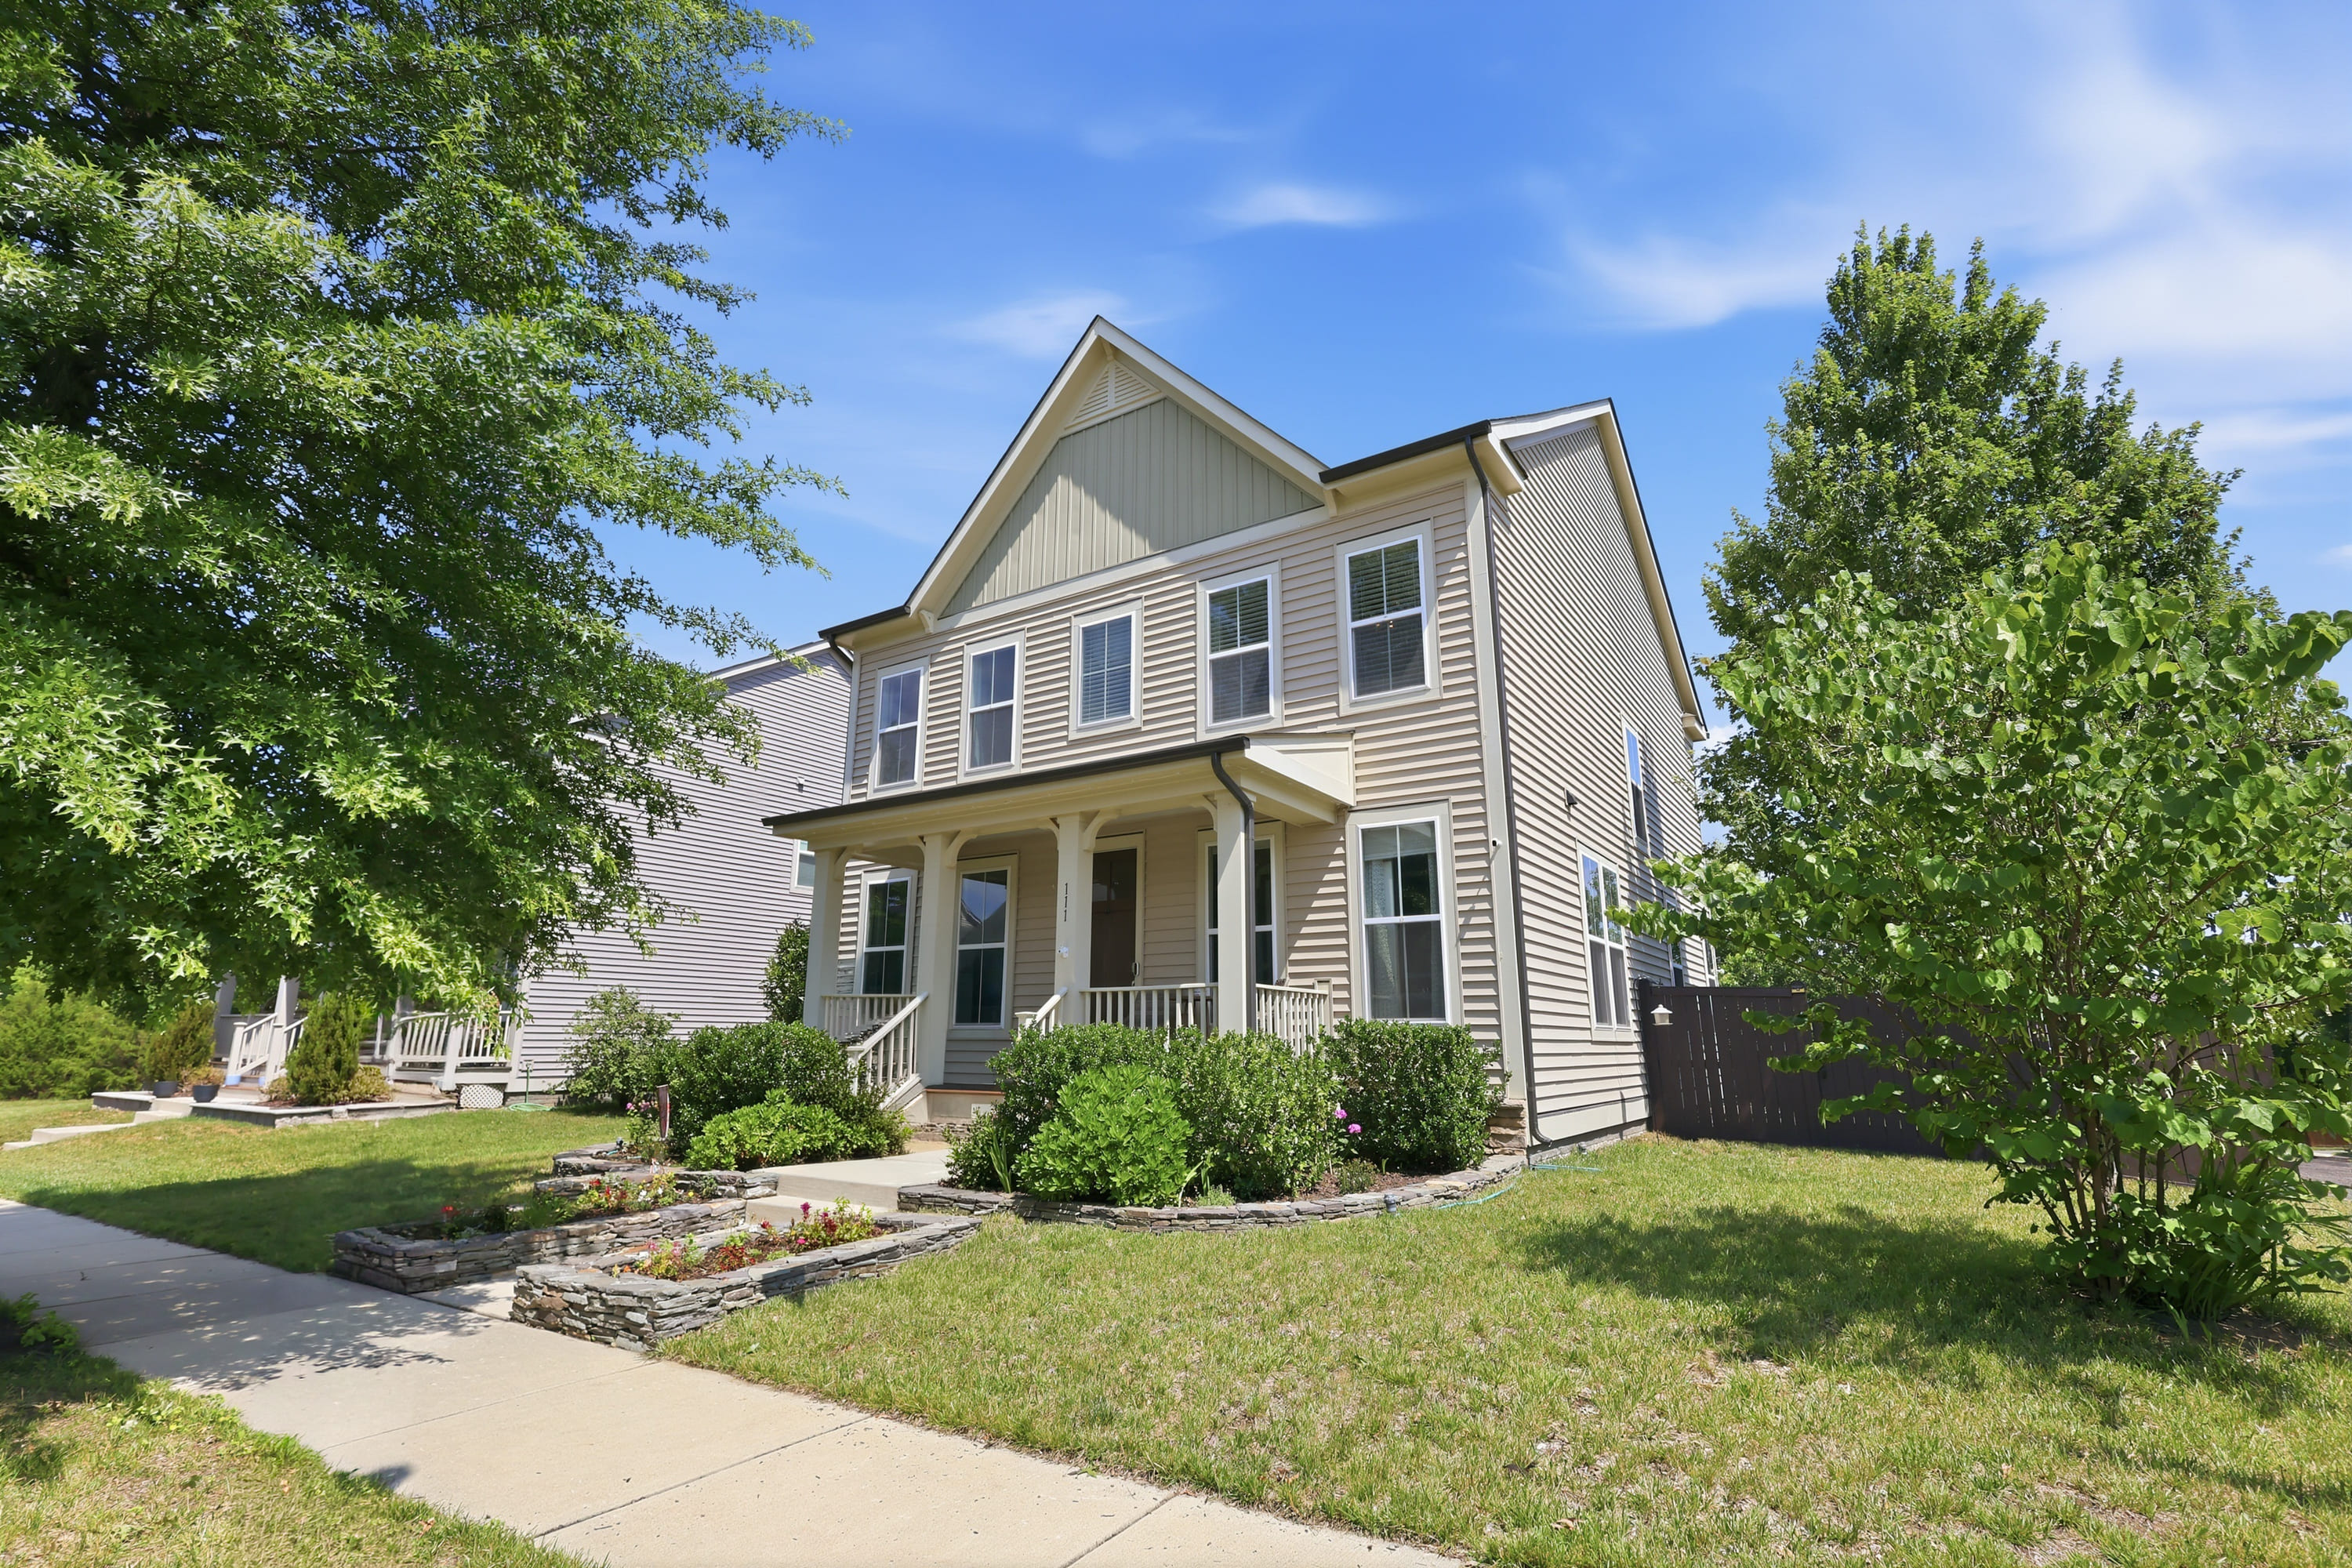
Welcome to 111 Rosemary Lane in the heart of Embrey Mill! Beautifully maintained and move-in ready, this spacious home offers 4 bedrooms, 2 and a half baths, and more than 3,000 square feet designed for both everyday living and entertaining. A corner lot , fully fenced, and abundant natural light make this home one you'll want to see. The gourmet kitchen is the centerpiece of the home, featuring stainless steel appliances, double ovens, upgraded countertops, a large center island, and a spacious pantry. The adjoining family room with gas fireplace and a dining area provide room for gathering. Upstairs, the spacious primary suite offers 2 walk-in closet and bathroom with a walk-in shower, while three additional bedrooms and an upper level laundry room add convenience. A partially finished lower level provides flexible space for recreation, hobbies, or future expansion. Enjoy all that Embrey Mill has to offer, including two pools, a bistro, parks, playgrounds, trails, fitness facilities, and community events, with convenient access to I-95, Quantico, Rouse sports center, shopping, and dining.